MahaRERA Website
maharera.maharashtra.gov.inProject MahaRERA No.

P52100080947
Project MahaRERA No.

A51700026634
For Best Offers Fill Your Details

Paranjape Schemes Construction Ltd
Developer

Bhugaon, Pune
Location
About Paranjape Kaleidoscope Bhugaon Project
Paranjape Kaleidoscope Bhugaon is a Project by Paranjape Schemes Construction Ltd situated in the most premium location of Pune West, Bhugaon, Paud Road offers Plot/Villa Flats with the availability of Jodi Apartments. Also get Floor Plan, Price Sheet, RERA ID, Reviews, Possession Timeline, Construction Status, Location Advantages, Address, Amenities & Specifications. Paranjape Schemes Paranjape Kaleidoscope Pune is an Exclusive Tower of G+1 Storeys. Paranjape Kaleidoscope Pune Maha RERA P52100080947 with Carpet of Plot/Villa 1900 sqft to 2800 sqft, with Starting Price 1.13 Cr. Paranjape Schemes Pune Property Features Amenities like Table, Tennis, Temple, Reading/Carrom Card Room, Multipurpose Hall, Children Play area, Party Lawn, Fitness centre, Senior citizen area, Landscaped Garden, Walking Track, Sunset Deck, Herbal Garden, Gardening Space, Yoga Meditation area, Swimming Pool, Pet Park, Acupressure Pathway, Half Basketball court, Expansive green Spaces. Paranjape Kaleidoscope Pune Has Excellent Connectivity Sri Sri Ravishankar Vidya Mandir-3 mins, Suryadatta Public School / Junior College- 8 min, super-markets- 5 mins, Phoenix Market City- 20 mins, High-street retail areas-15 mins, Patil Orthopaedic & Maternity Hospital-5 min, Unique Multispecialty Hospital- 5 min, Pune international Airport- 35 min, Pune railway station 20 min.
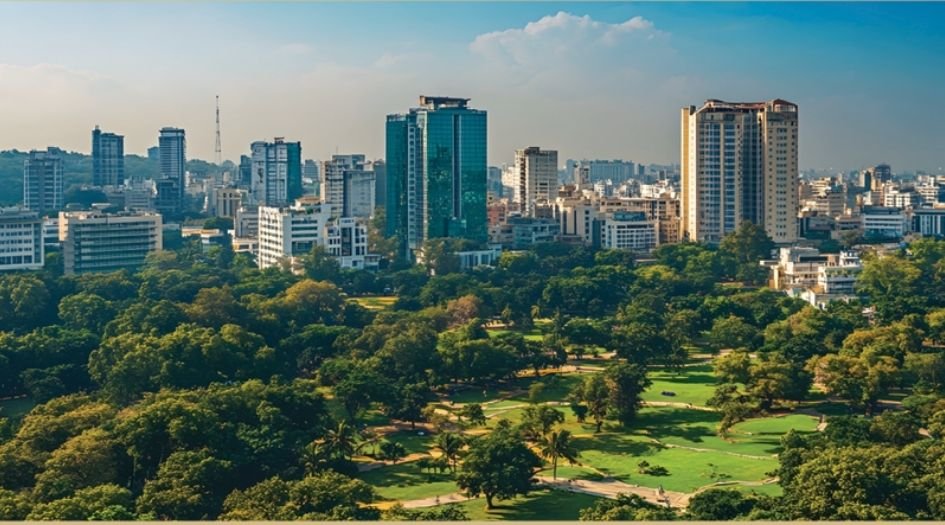
Bhugaon is well-connected to Bavdhan, Chandni Chowk, Baner, Kothrud, Hinjewadi
Paranjape Schemes has many ongoing, upcoming & completed Projects R48 The Canopy-Bhugaon, Samara Hills-Pune Satara, Forest Trail-Bhugaon, Blue Ridge- Hinjewadi, Orion 15-17- Hinjewadi
Paranjape Kaleidoscope Bhugaon Overview

Project Name
Paranjape Kaleidoscope
Location
Bhugaon, Pune
Developer Name
Paranjape Schemes
TOTAL TOWERS
1
FLOORS
G+1Storey
APARTMENTS
Plot/Villa
AREA
1900 – 2800 Sqft
POSSESSION
Under Construction
RESEDENTIAL
PropertyParanjape Kaleidoscope Bhugaon Property Specification
| Excellent connectivity Paud Road, upcoming highway, close to Bavdhan/Kothrud and city – access to schools, hospitals & retail |
| 50+Ameniries Thoughtfully Designed at Club Verve |
| Premium villa-Plot/Villas and homes near Paud Road and Bavdhan - green setting with connectivity |
| Developed by Paranjape Schemes Construction Ltd – a well-established developer with strong reputation |
Configuration & Price Of Paranjape Kaleidoscope Bhugaon
| Type | Carpet Area (sq ft) | Price |
|---|---|---|
| Plot | 1900 – 2299 sq.ft | Click For Price |
| Plot | 2300 – 2800 sq.ft | Click For Price |
Paranjape Kaleidoscope Bhugaon Floor Plan
Paranjape Kaleidoscope Bhugaon Gallery
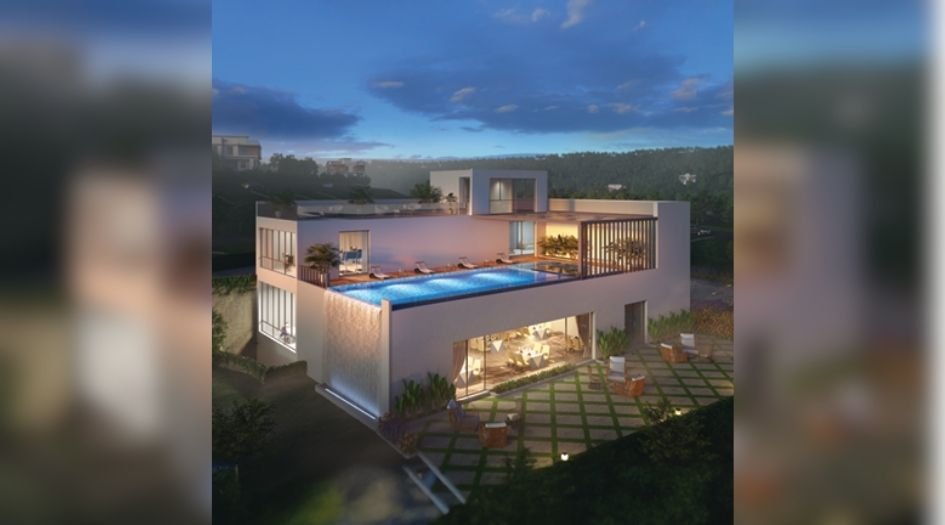
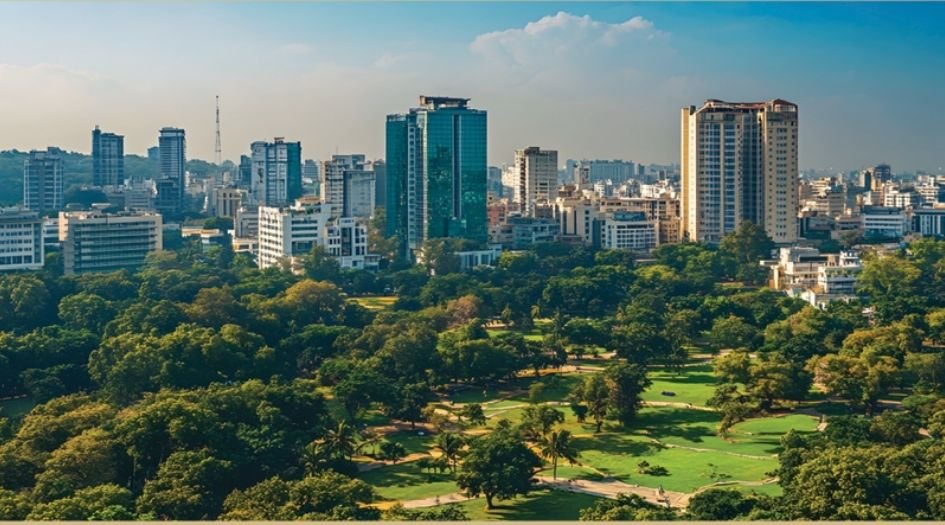
Elevation Images
Paranjape-Kaleidoscope-Aboutus
Paranjape-Kaleidoscope-Banner
Sample Flat Photos
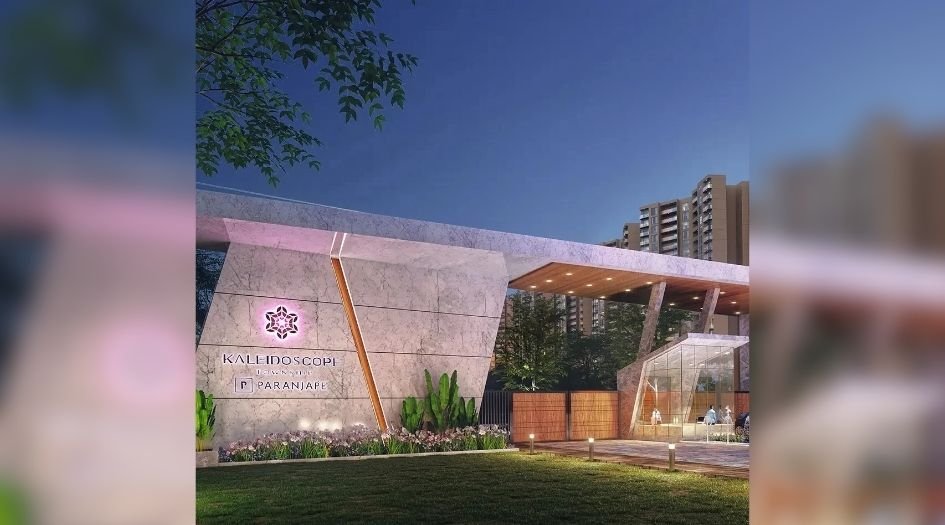
Paranjape-Kaleidoscope
External Amenities
- Table Tennis
- Temple
- Reading/Carrom Card Room
- Multipurpose hall
- Children Play area
- Party Lawn
- Fitness centre
- Senior citizen area
- Landscaped garden
- Walking Track
- Sunset Deck
- Herbal Garden
- Gardening Space
- Yoga Meditation area
- Swimming Pool
- Pet Park
- Accupressure Pathway
- Half Basketball court
- Expansives green Spaces
Internal Features
- Vitrified Tiles for Living, Dining, Kitchen & Bedrooms
- Vitrified Tiles for Bathroom Flooring & Dado
- Wash Basin Counters
- Vitrified Tile Dado 2'0" high above Kitchen platform
- Kitchen platform with SS sink & Drain board
- Anti-skid tiles in the Balcony


Paranjape Schemes Construction Ltd
Paranjape PSC Schemes has been a brand that has lived up to its ethos in ways more than one. Regardless of the challenges the real estate industry posed; adjusting to substandard norms has never been their forte. Every house ever constructed by Paranjape Schemes has surpassed the parameters of perfection.PSCL has been synonymous with timely delivery; quality construction; and for its strong connections with the customers. The company resonates its core values in every endeavor and for over three decades in the industry; it has delivered more than 200 impeccable projects in both residential and commercial sectors. Today; PSCL has diversified into allied services and has expanded its portfolio from redevelopment to developing large townships to exclusive senior living projects. Paranjape Schemes are pioneers in developing a one-of-its-kind housing project – Athashri which is for the senior citizens in the country
Enquire Now
Paranjape Kaleidoscope Bhugaon Construction Status
Paranjape Kaleidoscope Bhugaon Location
Paranjape Kaleidoscope Bhugaon Sales Gallery / Office Address & Experience Center
Paranjape Kaleidoscope Forest Trails Township Opp Manas Lake, Paud Rd, Bhugaon, Pune 412115
Paranjape Kaleidoscope Bhugaon MahaRera
P52100080947
The website project is registered under maharera.maharashtra.gov.in
Frequently Asked Question
Paranjape Kaleidoscope offers Plot/Villa 1900 sqft to 2800 sqft and Villa homes
The project includes over 25 amenities such as aTable, Tennis, Temple, Reading/Carrom Card Room, Multipurpose hall, Children Play area, Party Lawn,Fitness centre, Senior citizen area, Landscaped garden, Walking Track, Sunset Deck, Herbal Garden, Gardening Space, Yoga Meditation area, Swimming Pool, Pet Park, Accupressure Pathway, Half Basketball court, Expansives green Spaces, and more
Located Sri Sri Ravishankar Vidya Mandir-3 mins, Suryadatta Public School / Junior College- 8 min, super-markets- 5 mins, Phoenix Market City- 20 mins, High-street retail areas-15 mins, Patil Orthopaedic & Maternity Hospital-5 min, Unique Multispeciality Hospital- 5 min, Pune international Airport- 35 min, Pune railway station 20 min, the property offers excellent connectivity
Yes, Paranjape Kaleidoscope is an RERA-authorized project with MahaRERA number P52100080947
The information provided on this website is intended exclusively for informational purposes and should not be construed as an offer of services. This site is managed by a RERA authorized real estate agent namely Digipace Consulting (OPC) Private Limited (Registered Agent bearing RERA No: A51700026634).
This website is a digital promotional showcase managed by
Digipace Consulting (OPC) Private Limited,
an independent, MahaRERA-registered real estate agent bearing
MahaRERA Real Estate Agent Registration No. A51700026634.
The project showcased herein, Paranjape Kaleidoscope Bhugaon, is a registered real estate project developed by Paranjape Schemes Construction Ltd, bearing MahaRERA Project Registration Number: P52100080947. All project-related particulars, including specifications, configurations, dynamic floor plans, and layout designs, are provided for consumer awareness and initial guidancee.
The text, representations, layout diagrams, and computer-generated mockups or images used on this portal are artist impressions and are indicative only. The final terms, pricing structure, dynamic stock availability, and specific project timelines are subject to change as per the promoter/developer’s updates or market modifications. In strict alignment with the Real Estate (Regulation and Development) Act, 2016 (RERA), all buyers are encouraged to independently verify all verified files, sanctioned building plans, and project progress statuses on the official MahaRERA website at https://maharera.maharashtra.gov.in under the registered project number before making any booking or financial commitment.
Digipace Consulting (OPC) Private Limited functions purely as an authorized sourcing/facilitating partner and shall not be held liable for any unilateral alterations made by the developer to the underlying layout or project construct.